



$309,000
$309,000
For more information regarding the value of a property, please contact us for a free consultation.
3 Beds
2 Baths
1,426 SqFt
SOLD DATE : 05/11/2026
Key Details
Sold Price $309,000
Property Type Single Family Home
Sub Type Single Family Residence
Listing Status Sold
Purchase Type For Sale
Square Footage 1,426 sqft
Price per Sqft $216
MLS Listing ID 709586
Sold Date 05/11/26
Style Traditional
Bedrooms 3
Full Baths 2
HOA Fees $100
Year Built 2008
Annual Tax Amount $565
Lot Size 4,356 Sqft
Acres 0.1
Lot Dimensions 0.1
Property Sub-Type Single Family Residence
Source Lakeway Area Association of REALTORS®
Property Description
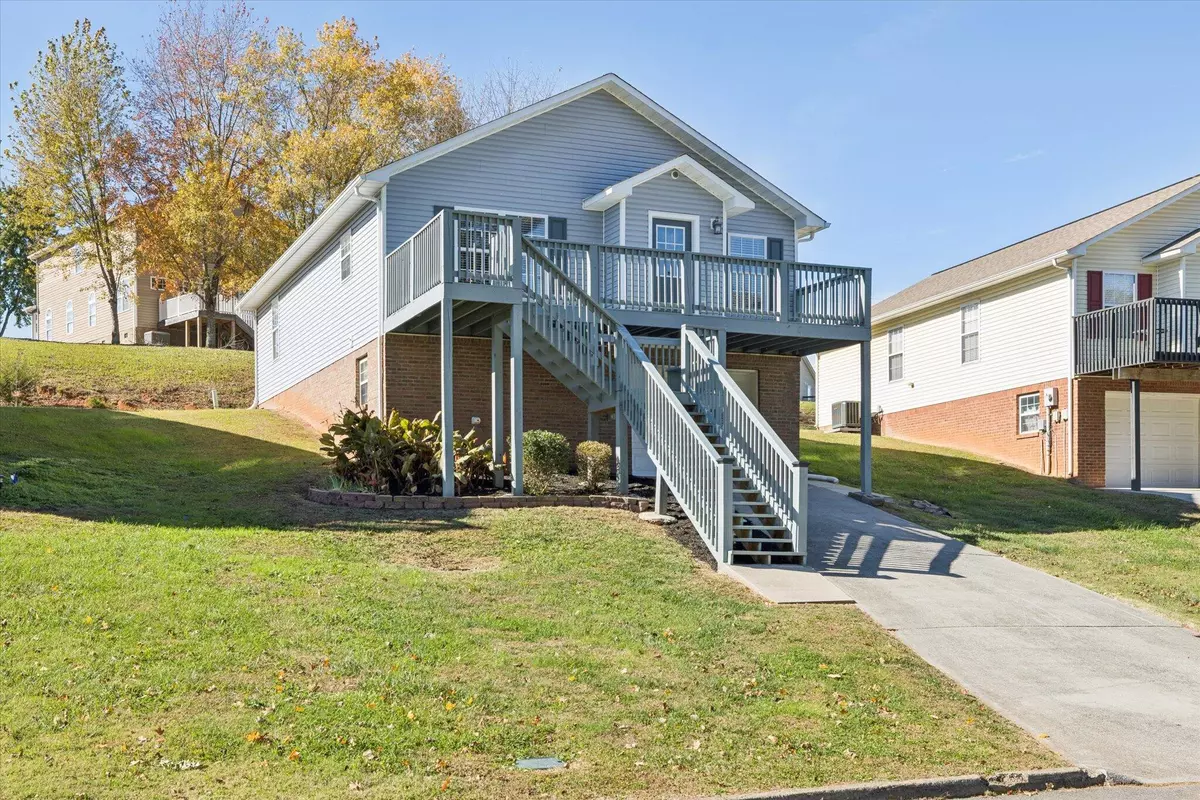
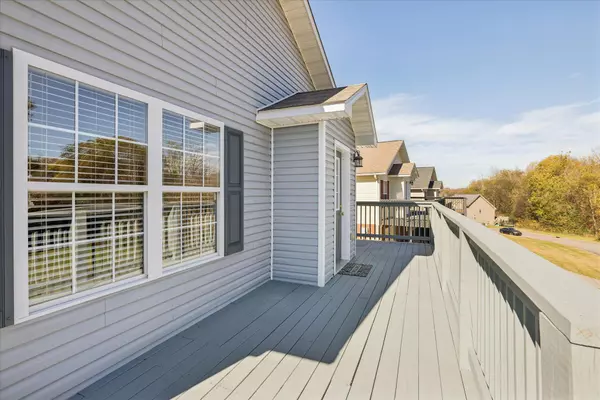
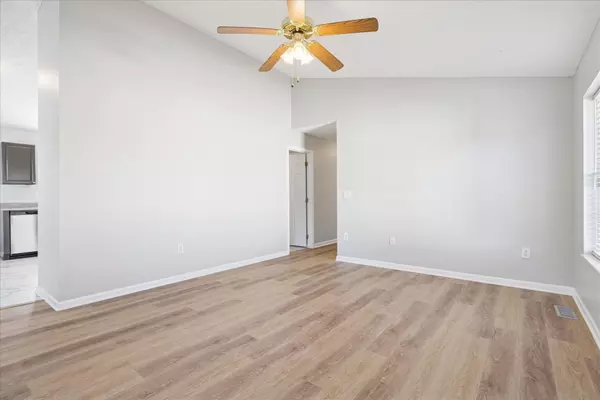
Seller offering buyer concessions for Title Expenses, Pre-paids, Rate Buy-Downs with full price or acceptable offer. Completely Remodeled and Updated!! This Two Story Home is best described as Maintenance Free & Convenient Living all-in-one and it is located in the Heart of Sevierville! This home has Brand New LVP Flooring in Kitchen/Dining area and in all the Bathrooms. This home has Newer LVP Flooring throughout the entire rest of the home (replaced in 2022). Brand New GE Stainless Steel Oven, Brand New SS Oven Vent, and Brand New SS Matching Dishwasher (just installed and never used). The existing Stainless Steel Refrigerator is to remain as well. This home has a New Garage Door with 2 Openers; All the homes Window Treatments/Blinds are to remain. The Entire Home has just been newly painted; all the Cabinets in this home have just been Refinished throughout the entire home. Downstairs take note that All Concrete Floors are also Refinished. Newer Heating and Air Unit and Thermostat -(Replaced in 2021; Remaining 5 yr manufacturer warranty transfers to new owner/original owner 10 year warranty does not transfer). Newer Hot Water Heater-( Replaced in 2018); Front Deck Replaced in 2022 and just freshly stained (2025). Leconte Medical Center (Covenant Health) and UT Medical Center are only 5 minutes away. Attractions like Dollywood, a Variety of Dinner Shows, Shopping, Dining, & Endless Entertainment are literally at your doorstep!!! Home has a very large and deep one car garage along with extra space to side for plenty of storage. The washer & dryer hookups are in the basement. There is even a large downstairs room that has been finished for extra living space or it could be used for your personal exercise & entertainment room. Grass cutting and garbage pickup are included in the very low and affordable HOA fee ($100/month). The community does have a swimming pool/clubhouse though it is not currently in use. The large and spacious deck on the front of this home is perfect for entertaining and it has a gate to close off for kids or pets. There is even a sitting bench on the landing up to the front porch. Enter the front door into the large and spacious Living Area. The Kitchen/Dining Area is just to the left. The tall, vaulted ceilings in the Kitchen and Living Areas make the home feel very inviting and spacious. There is a hall bathroom shared by two bedrooms which is also convenient for guests to use when visiting. This hall bathroom has a storage closet, hard surface countertops and a tub/shower unit. The Master Bedroom is in the back of the home offering privacy and seclusion. The Master Bedroom has its own private bathroom with single vanity sink, hard surface countertops and a tub/shower unit. There is a large walk-in closet in the Master Bedroom. The two other bedrooms have ample storage closets which are nicely organized. This would make an excellent permanent residence, second home or a great long-term rental property for investors. Short-term rentals are not allowed. Note that Virtual Staging Used in 3 pictures (Living Room, Master Bedroom & Downstairs Room). Showings by appointment only.
Location
State TN
County Sevier
Community Other
Direction From Dolly Parton Parkway (US441/TN-35) TURN onto VETERANS BLVD and go 0.7 Miles then TURN LEFT onto MIDDLE CREEK RD. Go 0.4 Miles to the second STOP SIGN then TURN LEFT onto EARNEST MCMAHAN RD. Go 1.1 Miles and TURN RIGHT onto E. DOGWOOD LN. Go 0.1 Mile and TURN RIGHT onto WILLIAM HOLT BLVD. Then TURN LEFT onto PATRICIA HOLT BLVD and the HOUSE will be on the RIGHT. Sign in yard.
Rooms
Basement Block, Full, Partially Finished
Interior
Interior Features Eat-in Kitchen, Cathedral Ceiling(s), Ceiling Fan(s), Double Vanity, High Ceilings, Laminate Counters, Walk-In Closet(s), Other
Heating Central, Heat Pump
Cooling Ceiling Fan(s), Central Air
Fireplace No
Window Features Blinds,Double Pane Windows,Insulated Windows
Exterior
Exterior Feature Rain Gutters, Other
Garage Spaces 1.0
Utilities Available Cable Available, Electricity Connected, Sewer Connected, Underground Utilities, Water Connected
Amenities Available Clubhouse, Insurance, Landscaping, Maintenance Grounds, Pool, Trash, Other
Roof Type Asphalt,Composition
Porch Deck, Front Porch, Porch
Total Parking Spaces 1
Garage Yes
Building
Lot Description Front Yard, Landscaped, Sloped, Other
Foundation Block, Brick/Mortar
Water Public
Architectural Style Traditional
Structure Type Block,Brick,Frame,Vinyl Siding
New Construction No
Others
Senior Community No
Tax ID 073 021.01
Read Less Info
Want to know what your home might be worth? Contact us for a FREE valuation!

Our team is ready to help you sell your home for the highest possible price ASAP
Nearby Locations
GET MORE INFORMATION
REALTOR® | Lic# 348922